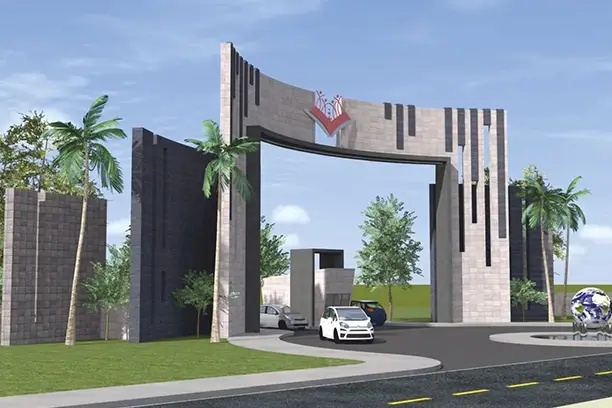
Experience the Grandeur of Your Own Luxurious World

A thoughtfully planned 10-acre residential plotted development at Choutuppal, designed as a well-planned gated community with spacious plots, landscaped surroundings and essential infrastructure.

Virtusa Wisteria — A Future-Ready Residential Community

Virtusa Wisteria — A Future-Ready Residential Community

At MY OASIS, thoughtful planning meets modern living. The gated villa community brings together comfortable homes, well-laid internal roads and thoughtfully planned spaces to create an environment designed around everyday life.

Every element of the layout has been considered to bring together comfort, accessibility and openness in a balanced setting.

Everything You Need for a Modern Lifestyle

Key specifications and allocations of Virtusa Wisteria

17 Acres

10 Acres

Spacious master-planned layout designed for low density lifestyle.

Years Experience

HMDA

HMDA Approved, LP No. 000160/LO/Plg/HMDA/2022 ensuring legally safe plot purchase.

Wide Roads

Well-paved 30' & 40' internal asphalt roads with curbing.

Landscaped Green Spaces

Green Surroundings

Over 3,564 Sq. Yds. allocated for greenery and parks.
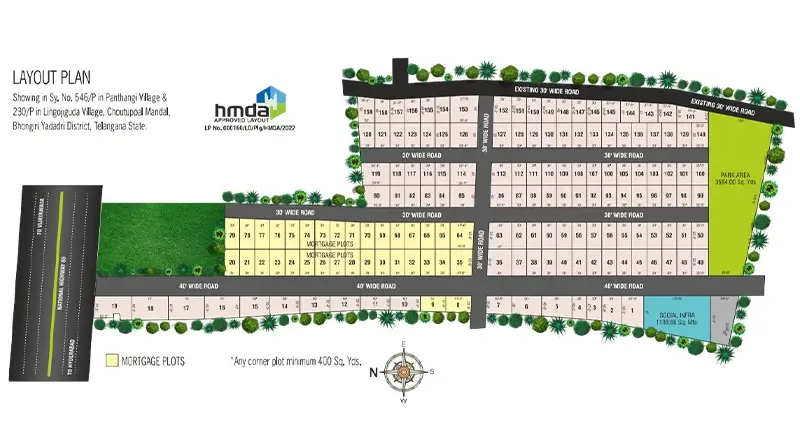
Layout Plan & Plots

Explore plot categories, road widths, and mortgage allocations in Virtusa Wisteria.

Interactive Master Plan
Roads 30′ & 40′ Wide Roads
Park Area Approx. 3,564 Sq. Yds.
Social Infrastructure Approx. 1,188.86 Sq. Mts.
Corner Plots Minimum 400 Sq. Yds.
Mortgage Plots Designated mortgage plots identified within the layout plan.
Approval HMDA Approved Layout
LP No. 000160/LO/Plg/HMDA/2022

Thoughtfully Planned for Comfortable Community Living

Virtusa Wisteria brings together essential infrastructure, green spaces and community-focused features designed to create a comfortable and well-planned residential environment.

Gated Community

Gated Community

A thoughtfully planned gated residential community designed for a secure and comfortable living environment.

24/7 Security

Round-the-clock security provisions for added safety and peace of mind.

Open Recreation Space

Park Area

A dedicated park area of approximately 3,564 Sq. Yds.

Internal Roads

30' & 40' Wide Roads

Spacious internal roads designed for smooth movement throughout the layout.

Street Lighting

Street Lighting

Lighting provisions across the development for better visibility and convenience.

Internal Drainage

Internal Drainage

A planned drainage system across the development.

Secure Access

Secure Access

Compound wall with secure access provisions.

Water Infrastructure

Water Infrastructure

Underground water systems, overhead storage and provisions for borewell and municipal supply.

Electrical Infrastructure

Electrical Infrastructure

Underground electricity infrastructure for the community.

Let’s Connect With Our Team

Interested in exploring our ventures or planning a site visit? Get in touch with our team to discuss availability, project details, and your requirements.