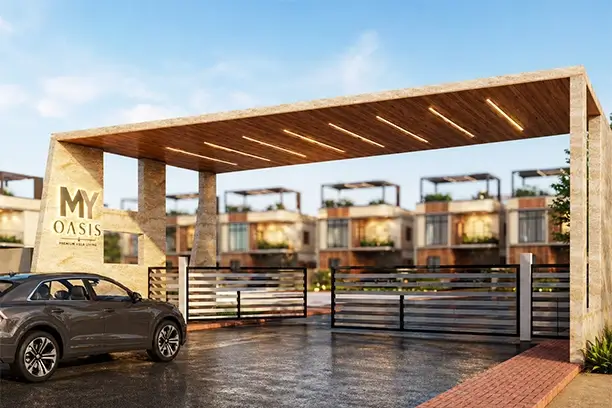
MY OASIS — Where Everyday Moments Come Home

A thoughtfully planned gated villa community designed for comfort, space and everyday ease, where modern living meets purposeful planning.

A Home Designed for Everyday Living

A Home Designed for Everyday Living

At MY OASIS, thoughtful planning meets modern living. The gated villa community brings together comfortable homes, well-laid internal roads and thoughtfully planned spaces to create an environment designed around everyday life.

Every element of the layout has been considered to bring together comfort, accessibility and openness in a balanced setting.

A Plan That Works for You

MY OASIS is spread across 17 acres and features 168 villas, with East and West facing options. Each home is planned according to Vastu principles, with an emphasis on natural light, ventilation and balance.

17 Acres

17 Acres

Planned community

168 Villas

168 Villas

A collection of thoughtfully planned homes

East & West Facing

East & West Facing

Multiple orientation options

Vastu Planned

Vastu Planned

Homes planned with Vastu principles in mind
Choose the Home That Fits Your Lifestyle

MY OASIS offers multiple villa configurations designed around different space requirements.

 
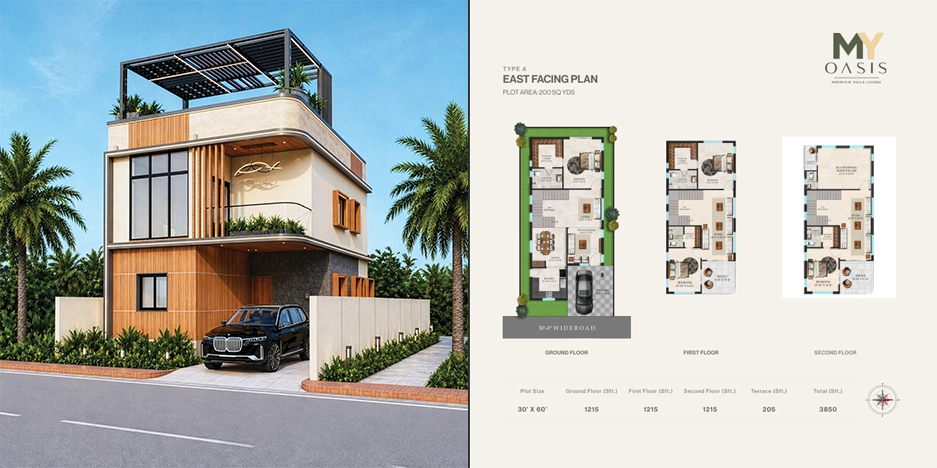
Plot Size 200 Sq. Yds. | 30′ × 60′
Total Built-up Area 3,850 Sft.
Ground Floor 1,215 Sft.
First Floor 1,215 Sft.
Second Floor 1,215 Sft.
Terrace 205 Sft.
Facing Options East & West
elite_infra_developers_my_oasis_about_type_a
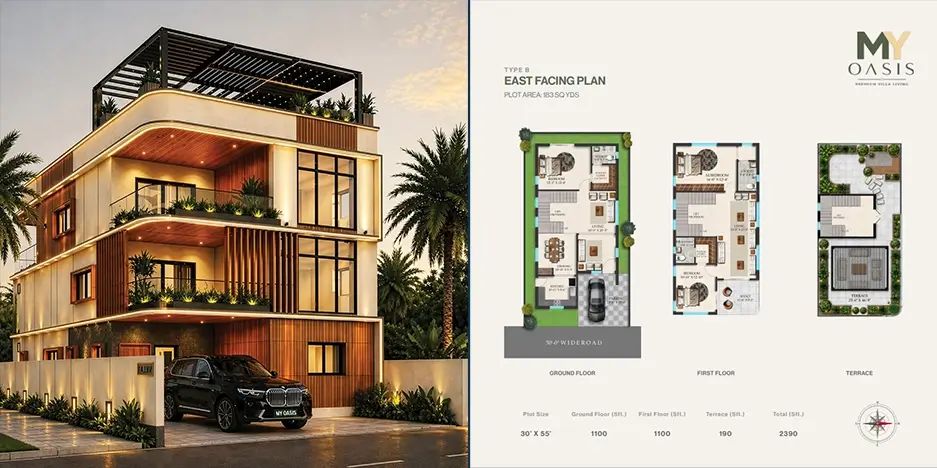
Plot Size 183 Sq. Yds. | 30′ × 55′
Total Built-up Area 2,390 Sft.
Ground Floor 1,100 Sft.
First Floor 1,100 Sft.
Terrace 190 Sft.
Facing Options East & West
elite_infra_developers_my_oasis_about_type_b
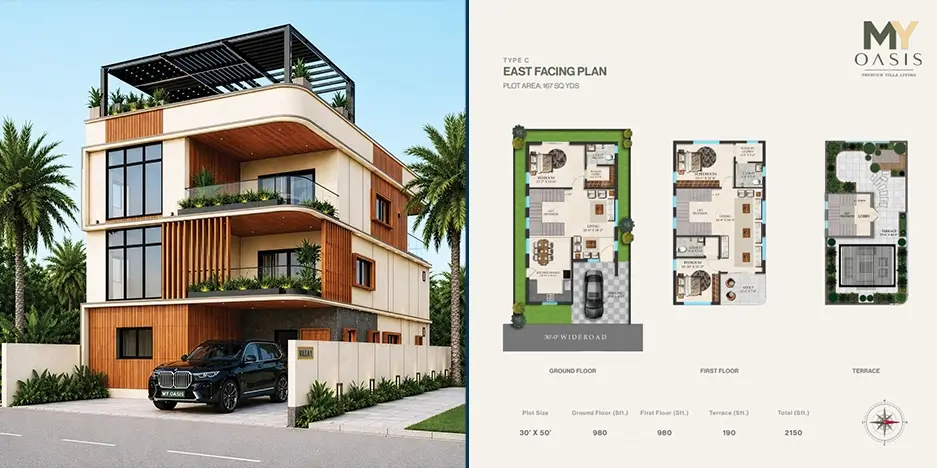
Plot Size 167 Sq. Yds. | 30′ × 50′
Total Built-up Area 2,150 Sft.
Ground Floor 980 Sft.
First Floor 980 Sft.
Terrace 190 Sft.
Facing Options East & West
elite_infra_developers_my_oasis_about_type_c

A Plan That Works for You

MY OASIS is spread across 17 acres and features 168 villas, with East and West facing options. Each home is planned according to Vastu principles, with an emphasis on natural light, ventilation and balance.

Professional Approach

Clubhouse

A shared space for recreation, relaxation and social interaction.

Internal Roads

Internal Roads

Well-laid internal roads planned for convenient movement.

Internal Drainage

Internal Drainage

A planned drainage system across the development.

Secure Access

Secure Access

Compound wall with secure access provisions.

Water Infrastructure

Water Infrastructure

Underground water systems, overhead storage and provisions for borewell and municipal supply.

Electrical Infrastructure

Electrical Infrastructure

Underground electricity infrastructure for the community.

Let’s Connect With Our Team

Interested in exploring our ventures or planning a site visit? Get in touch with our team to discuss availability, project details, and your requirements.